5446 Highland Preserve Drive, Mableton, GA 30126
- $750,000
- 4
- BD
- 3
- BA
- 3,509
- SqFt




- List Price
- $750,000
- MLS#
- 10815967
- Type
- Single Family Residential
- City
- Mableton
- County
- Cobb
- Subdivision
- Eastgate at Vinings Estates
- Bedrooms
- 4
- Bathrooms
- 3
- Living Area
- 3,509
- Year Built
- 2004
Property Description
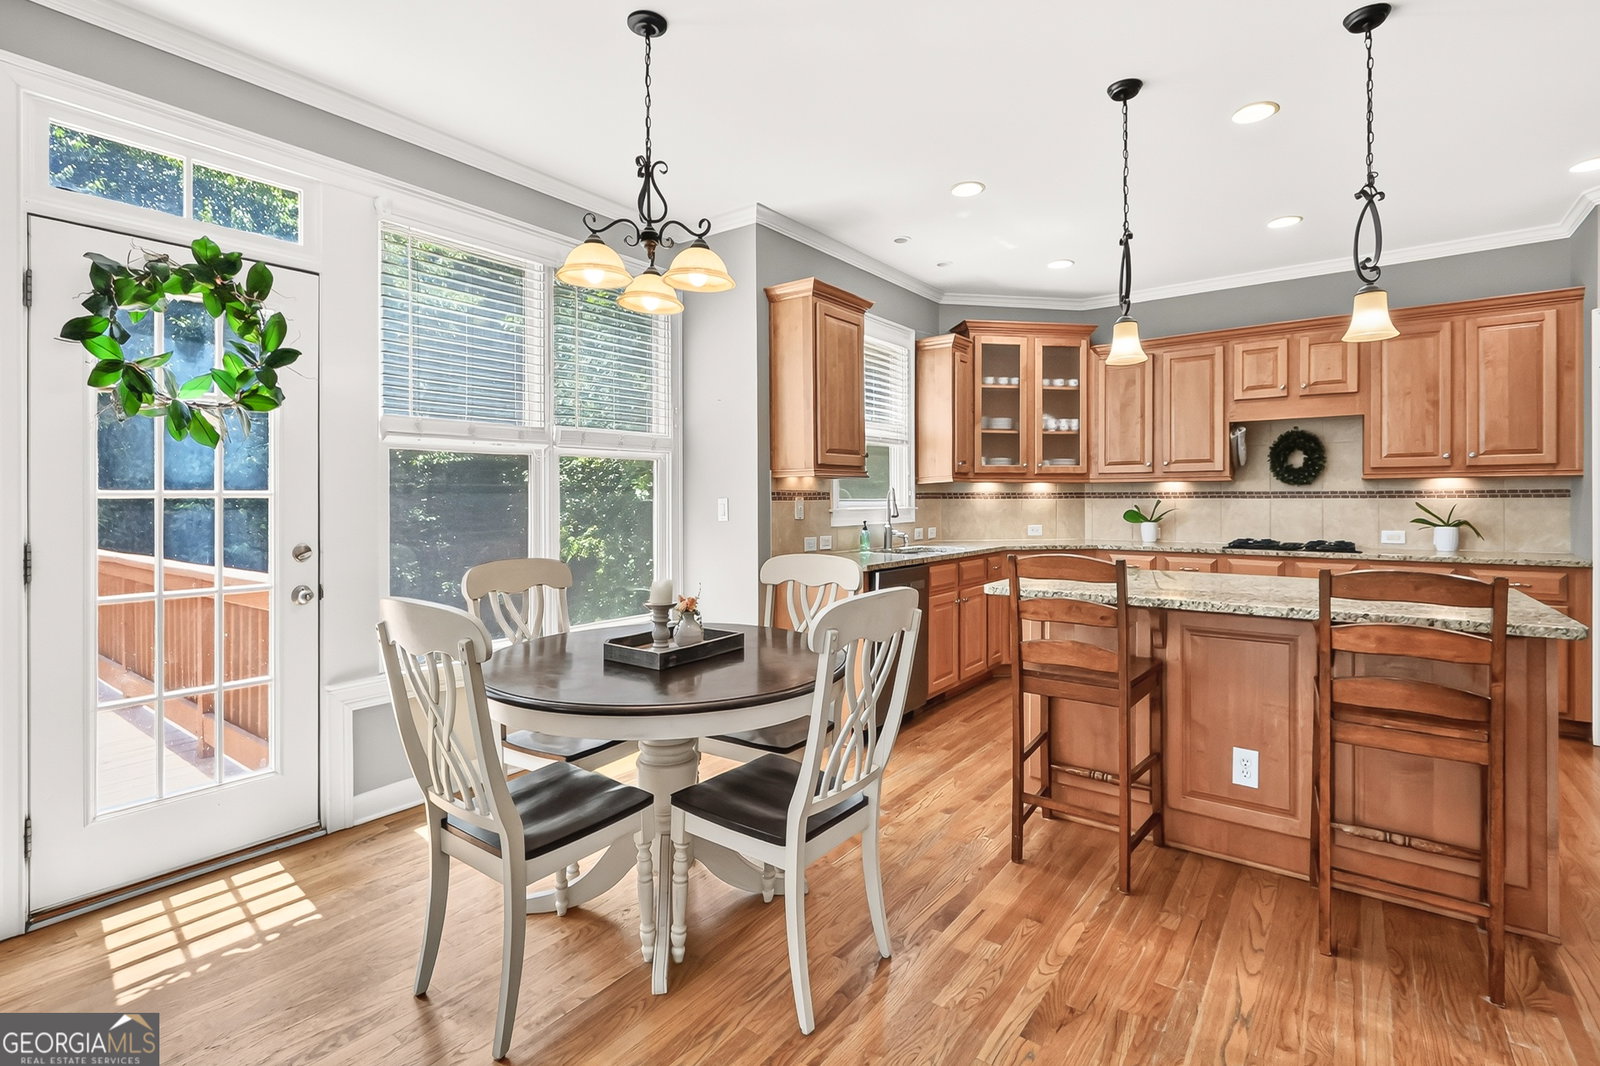
Welcome to an exceptional retreat in one of the area's most sought-after communities, where everyday living feels like a vacation. Nestled within a neighborhood renowned for its resort-style amenities, this beautifully maintained residence offers the perfect blend of elegance, comfort, and lifestyle. Bathed in natural light, the thoughtfully designed open-concept floor plan creates an inviting atmosphere ideal for both everyday living and effortless entertaining. Expansive living spaces flow seamlessly into the heart of the home, while large windows showcase views of the private backyard oasis. Step outside to your own personal resort, complete with a sparkling pool and a spacious screened porch-perfect for morning coffee, al fresco dining, or relaxing evenings with family and friends. Whether hosting summer gatherings or enjoying a quiet afternoon by the water, this outdoor space is designed to be enjoyed year-round. The luxurious primary suite offers a true sanctuary, highlighted by a beautifully renovated spa-inspired bathroom featuring sophisticated finishes, modern design, and a calming ambiance. Generously sized secondary bedrooms and flexible living spaces provide room for everyone to spread out and enjoy. An expansive unfinished basement presents endless possibilities for future customization, whether you envision a home theater, fitness studio, wine cellar, guest suite, or additional recreation space. Combining timeless appeal, modern updates, exceptional outdoor living, and access to coveted community amenities, this remarkable home offers a rare opportunity to enjoy the very best of luxury living.
Additional Information
- Elementary School
- Harmony Leland
- High School
- Pebblebrook
- Exterior Features
- Sprinkler System
- Interior Features
- Double Vanity, High Ceilings, Separate Shower, Soaking Tub, Tile Bath, Entrance Foyer, Vaulted Ceiling(s), Walk-In Closet(s)
- Style
- Traditional
- Parking
- Garage, Attached, Kitchen Level, Garage Door Opener
- Basement Type
- Bath/Stubbed, Daylight, Exterior Entry, Full, Interior Entry, Unfinished
- Stories
- 2 Stories
- Fees Include
- Maintenance Grounds
- Tax Year
- 25
Mortgage Calculator
Listing courtesy of Chapman Hall Realtors.
 © 2026 Georgia MLS. All rights reserved. Information Deemed Reliable But Not Guaranteed.