205 Thomas Circle, Roswell, GA 30075
- $3,250,000
- 5
- BD
- 5
- BA
















- List Price
- $3,250,000
- MLS#
- 10815680
- Type
- Single Family Residential
- City
- Roswell
- County
- Fulton
- Subdivision
- Historic Roswell
- Bedrooms
- 5
- Bathrooms
- 5
- Year Built
- 2024
Property Description
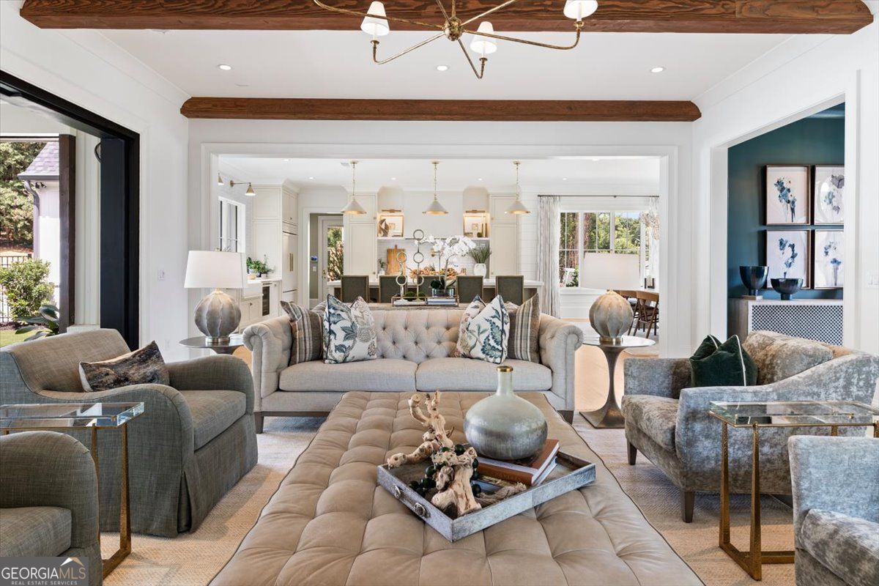
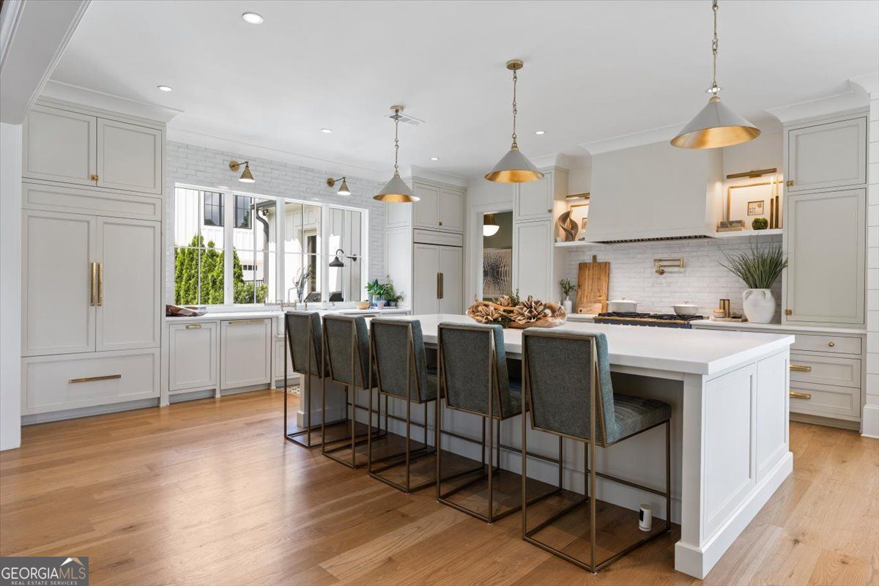
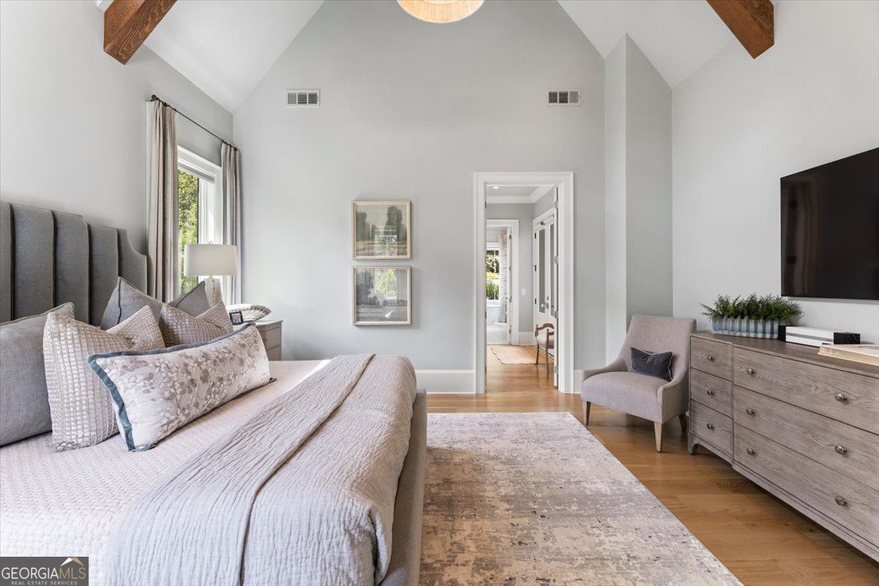
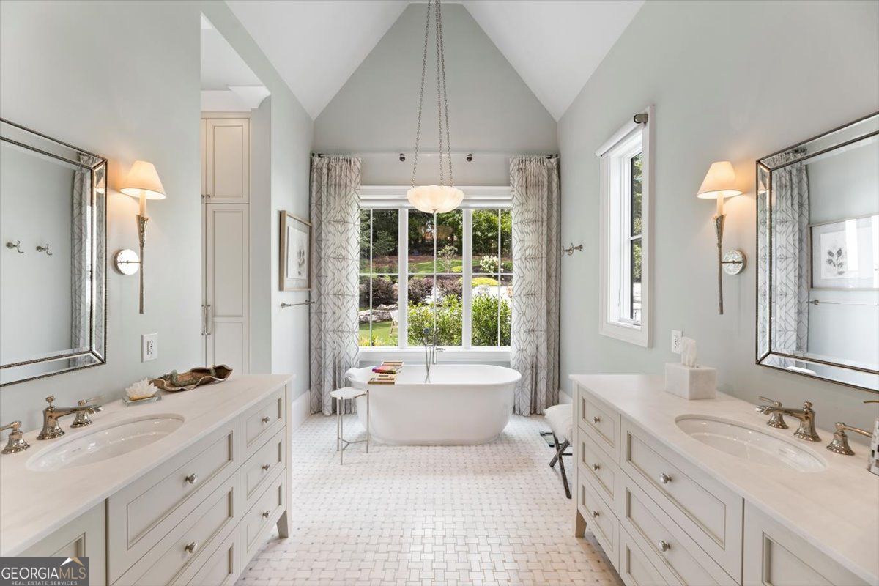
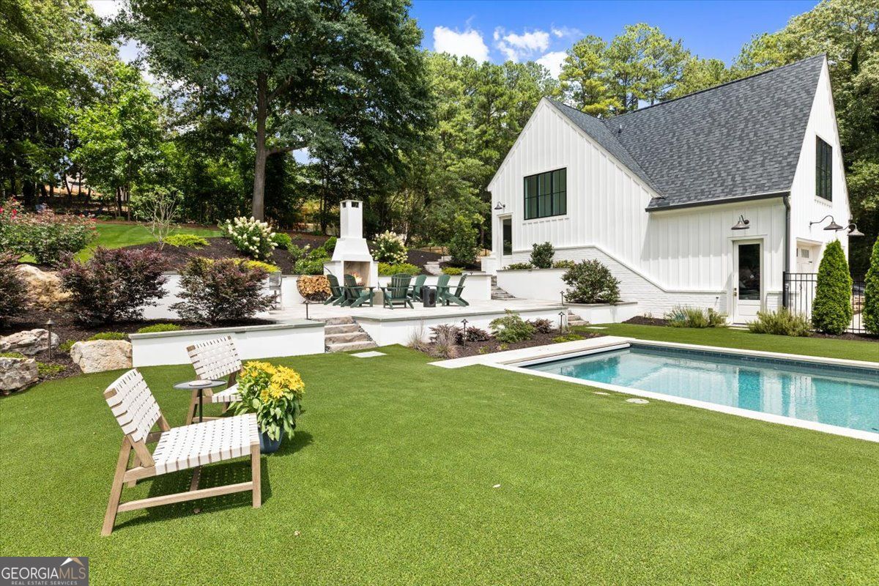
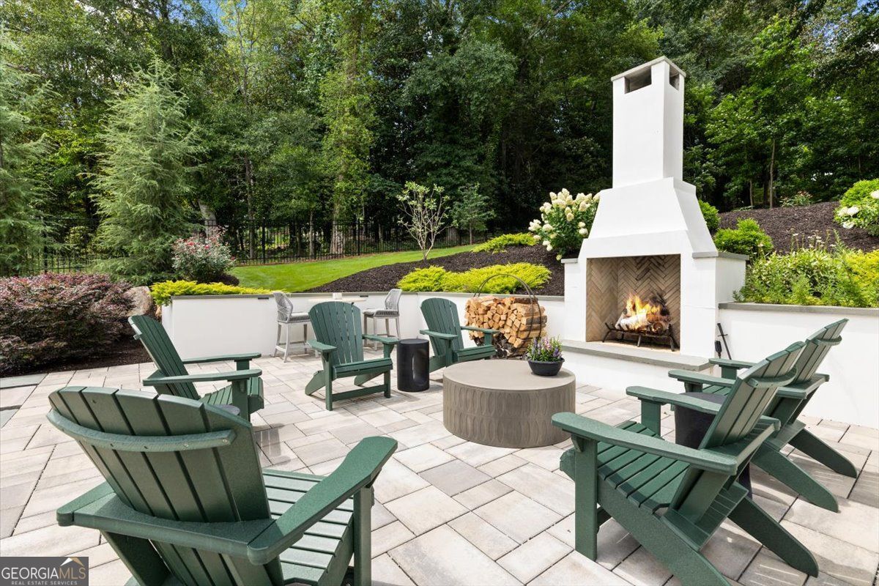
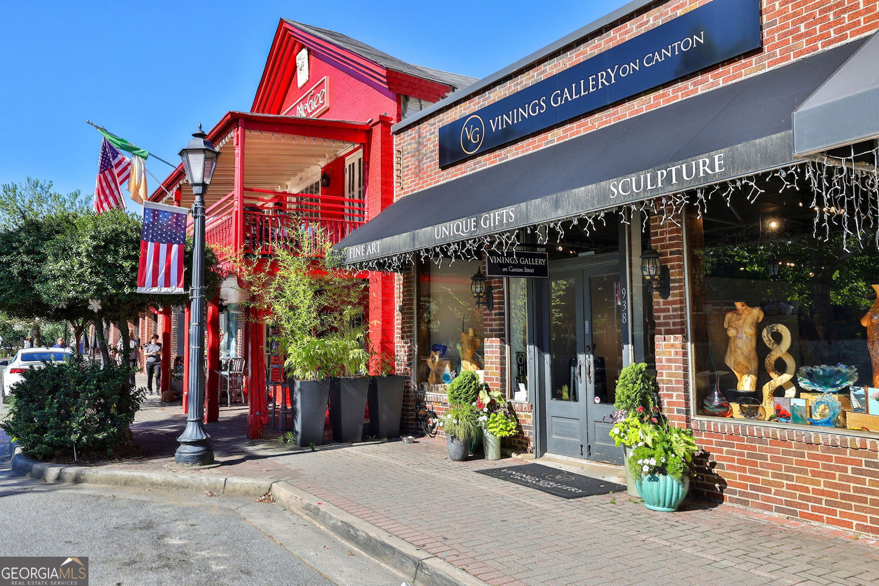
Set on one of the most coveted streets in Historic Roswell, this extraordinary custom home by Lehigh Homes offers a lifestyle unlike any other in metro Atlanta. Stroll to dinner, boutique shopping, concerts, or the Saturday Farmers Market. Turn up the music, hop in your golf cart, and enjoy the vibrant energy of Canton Street just moments from your front door. Designed for effortless entertaining and everyday luxury, the home is beautifully sited on a spectacular .68-acre walk-out lot featuring a PebbleTec saltwater pool and spa, expansive outdoor living spaces, and a terraced stone fireplace that creates the perfect setting for gatherings year-round. An impressive glass front entry opens to a dramatic great room where rough-hewn ceiling beams, 7-inch site-finished white oak floors, a limestone fireplace, and a four-panel iron-and-glass sliding door frame breathtaking backyard views. On beautiful Atlanta days, lower the retractable screen on the covered porch, slide open the doors, and seamlessly blend indoor and outdoor living. The timeless kitchen, custom crafted by Keystone Millworks, features full inset cabinetry, a hidden coffee center, and an expansive Thassos marble island with seating for six. A striking Provence Blue La Cornue five-burner gas range adds a distinctive designer touch, while the generous walk-in pantry easily functions as a scullery kitchen with convenient access from the porte cochere for groceries and catering. The main-level primary suite is a peaceful retreat with vaulted ceilings, exposed wood beams, and French doors opening directly to the pool and spa. The luxurious bath showcases basketweave marble flooring, a freestanding slipper tub, twin furniture-style vanities, and refined designer finishes throughout. A light-filled office with casement windows and a pocket door provides a quiet, private workspace. Upstairs, two enchanting ensuite bedrooms accompany a versatile loft perfect as a home gym, bunk room, playroom, or secondary media space. A flexible fourth bedroom offers endless possibilities as an art studio, craft room, additional bedroom, or exceptional storage. Architectural details-including an eyebrow window, custom built-in bookcases, and handcrafted iron railings-add warmth and character throughout the upper level. Guests will never want to leave the charming carriage apartment featuring a private bedroom, full bath with a stepless shower, comfortable living room, kitchenette, and its own deck with direct access to the backyard and pool. The oversized detached garage accommodates three vehicles, including a two-car tandem bay. The state-of-the-art PebbleTec saltwater pool features a retractable cover and an AquaLink smart control system, allowing you to heat the spa from your phone before arriving home. Opportunities to own a turnkey custom home of this caliber within walking distance of Canton Street are exceptionally rare. Award-winning public and private schools, the 640-acre Roswell Area Park just steps away, and the perfect blend of historic charm and modern convenience make this one of Historic Roswell's most desirable locations. More than a remarkable home, this is a place where family and friends naturally gather, memories are made, and every day feels like a celebration. Love Where You Live!
Additional Information
- Elementary School
- Roswell North
- High School
- Roswell
- Exterior Features
- Gas Grill, Other
- Interior Features
- Beamed Ceilings, Bookcases, Double Vanity, High Ceilings, Vaulted Ceiling(s), Walk-In Closet(s)
- Style
- Traditional
- Parking
- Garage, Attached, Kitchen Level, Garage Door Opener
- Basement Type
- None
- Stories
- 2 Stories
- Fees Include
- None
- Tax Year
- 2025
Mortgage Calculator
Listing courtesy of Harry Norman Realtors.
 © 2026 Georgia MLS. All rights reserved. Information Deemed Reliable But Not Guaranteed.