658 VININGS ESTATES Drive SE, Mableton, GA 30126
- $899,000
- 6
- BD
- 6
- BA
- 5,160
- SqFt











- List Price
- $899,000
- MLS#
- 10796700
- Type
- Single Family Residential
- City
- Mableton
- County
- Cobb
- Subdivision
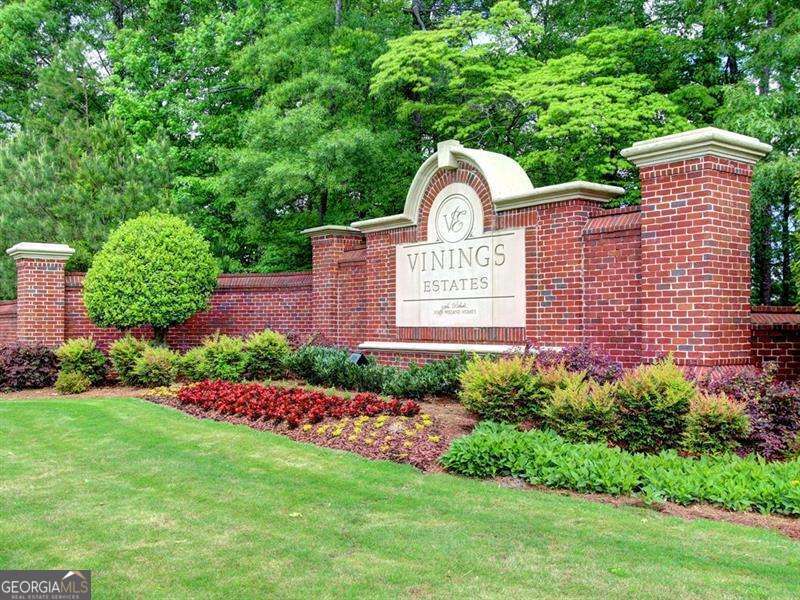
- Vinings Estates
- Bedrooms
- 6
- Bathrooms
- 6
- Living Area
- 5,160
- Year Built
- 1999
Property Description
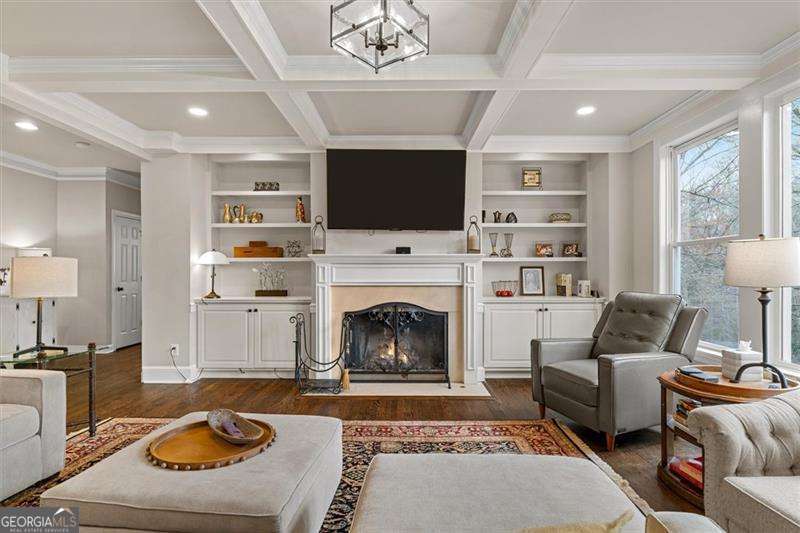
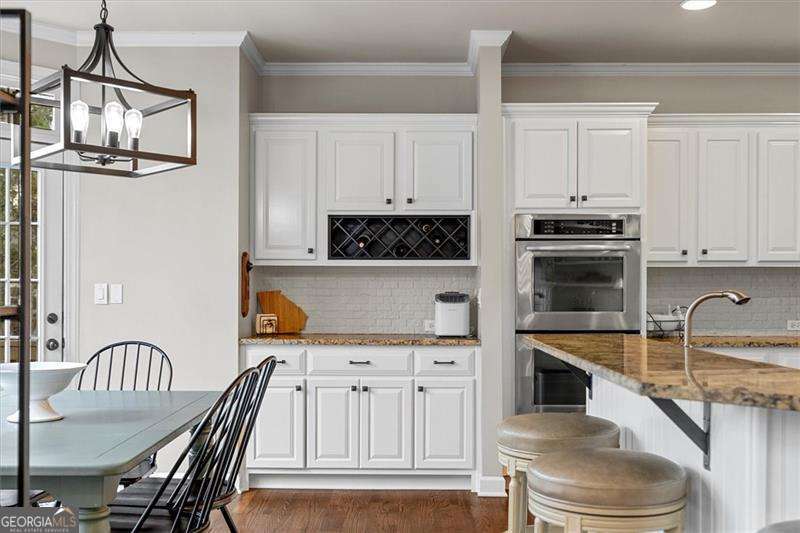
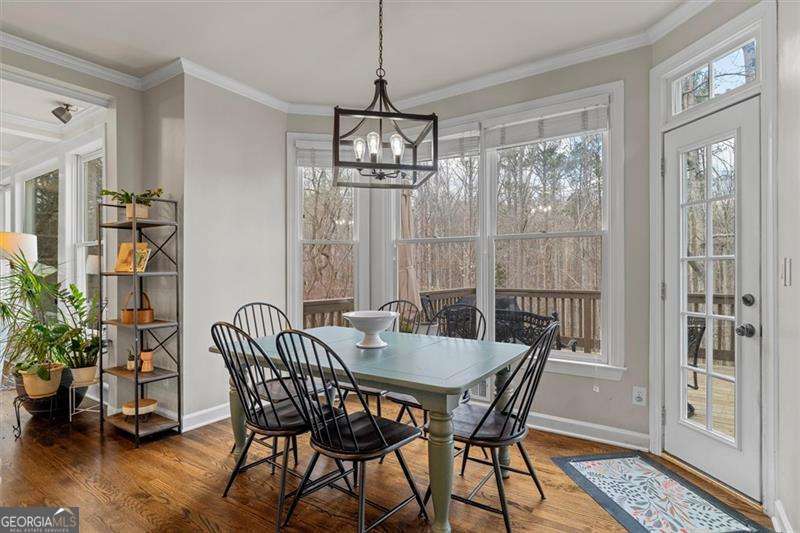
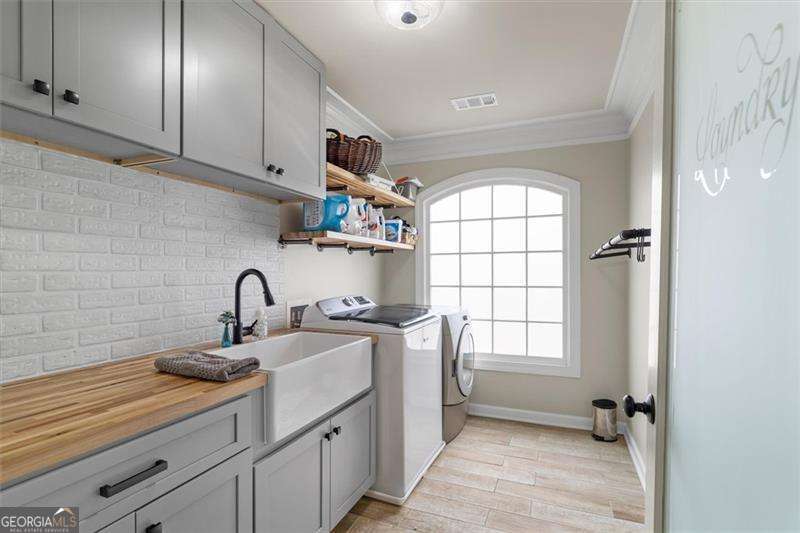
Welcome to this thoughtfully renovated home which blends modern comfort with timeless design. The sellers have invested more than $200,000 in updates since 2020 including a complete backyard redesign with stone retaining walls & much more. Also, the two-story family room & foyer have been enclosed, adding incredible functionality with an extra bedroom, full bath & an upper-level laundry room. Four spacious secondary bedrooms reside upstairs-two with private en-suite baths & two sharing a Jack & Jill bath. Newly painted cabinets enhance the gourmet kitchen, which feature granite countertops, double ovens, a breakfast bar with seating for four and a spacious breakfast area overlooking the private backyard and new deck. Hardwood floors run throughout the open-concept main level, stairway, and upper hall. Built-in cabinetry throughout the home adds both style and functionality. The original main level laundry room has been converted to a mudroom with five individual storage cubbies. Upstairs, the expansive freshly painted owner's retreat is a true sanctuary with a cozy sitting area & an enormous walk-in closet, plus two additional closets. The luxurious, newly renovated primary bath boasts new frameless shower, new soaking tub, new tile flooring & new quartz countertops which completes the suite with modern finishes & spa-inspired touches. The fully finished terrace level features brand-new LVP flooring and fresh paint. A bay window creates an ideal office nook with a window seat, storage and two built-in desks. This level also includes a bedroom, full bath, wet bar with a full-size refrigerator, built-in cabinetry and abundant storage. Step outside to a private backyard oasis, beautifully redesigned with stone walls and walkways, a firepit, garden, lush new sod, irrigation, fencing and a spacious play area bordered by woods. A brand-new deck and screened porch create the perfect setting for year-round outdoor living, whether relaxing or entertaining. Additional highlights include new lighting & ceiling fans, new main level HVAC system, new garage doors/openers, new windows across the front of the home, newer roof 2021 & fresh exterior paint (2025). As a resident of this prestigious neighborhood, you will enjoy resort-style amenities including six tennis courts, three swimming pools, a gymnasium, two clubhouses, six pickleball courts, playground, basketball court & walking trails. The community benefits from a robust homeowner's association & an active social committee dedicated to maintaining an exceptional living environment. The neighborhood is zoned for the award-winning magnet IB at Campbell High School, with Whitfield Academy conveniently located just minutes away from its rear entrance. This extraordinary home offers space, comfort & luxury at every turn-perfect for everyday living & unforgettable entertaining. Schedule your private tour today!
Additional Information
- Elementary School
- Nickajack
- High School
- Campbell
- Interior Features
- Bookcases, Double Vanity, High Ceilings, Roommate Plan, Walk-In Closet(s), Wet Bar
- Style
- Brick 3 Side, Traditional
- Parking
- Garage, Attached, Kitchen Level
- Basement Type
- Bath Finished, Daylight, Exterior Entry, Finished, Full, Interior Entry
- Stories
- 3 or More Stories
- Fees Include
- Swimming, Tennis
- Tax Year
- 2025
Mortgage Calculator
Listing courtesy of Atlanta Communities.
 © 2026 Georgia MLS. All rights reserved. Information Deemed Reliable But Not Guaranteed.